Interior design in Egypt

Space, shaped
around life.

Interior design for homes and commercial spaces in Egypt. We begin with the architecture of a room—its proportions, daylight and connections—and develop the materials, joinery and details that give it character.

Explore our work
Kew Residence · United Kingdom
Kew ResidenceUnited Kingdom

Design approach

A coherent interior.
At every scale.

An interior begins with spatial order: what you see on entering, how you move between rooms and where daily life takes place. We resolve these relationships before developing the palette and furnishings. Light, texture and carefully aligned details give each space its identity while making the whole feel connected.

01

Private residences

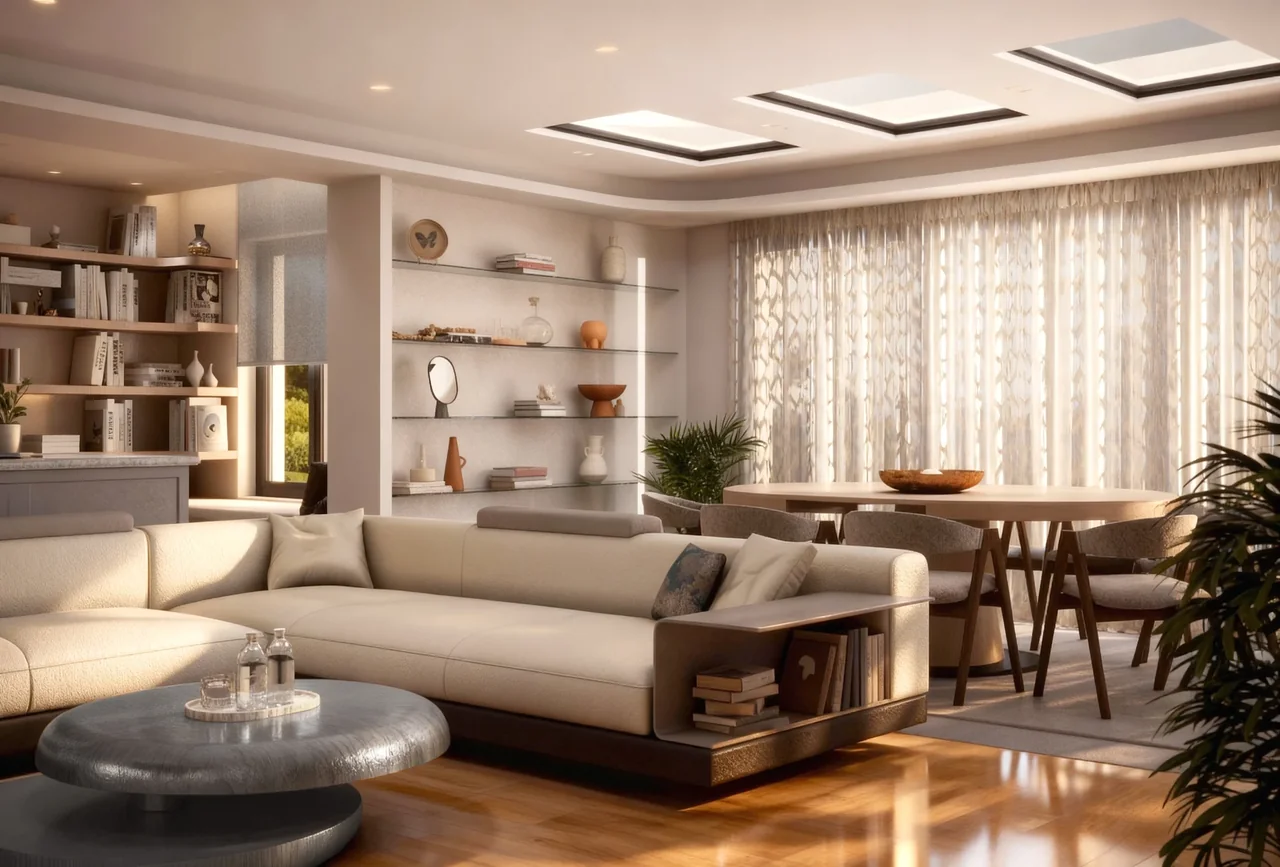
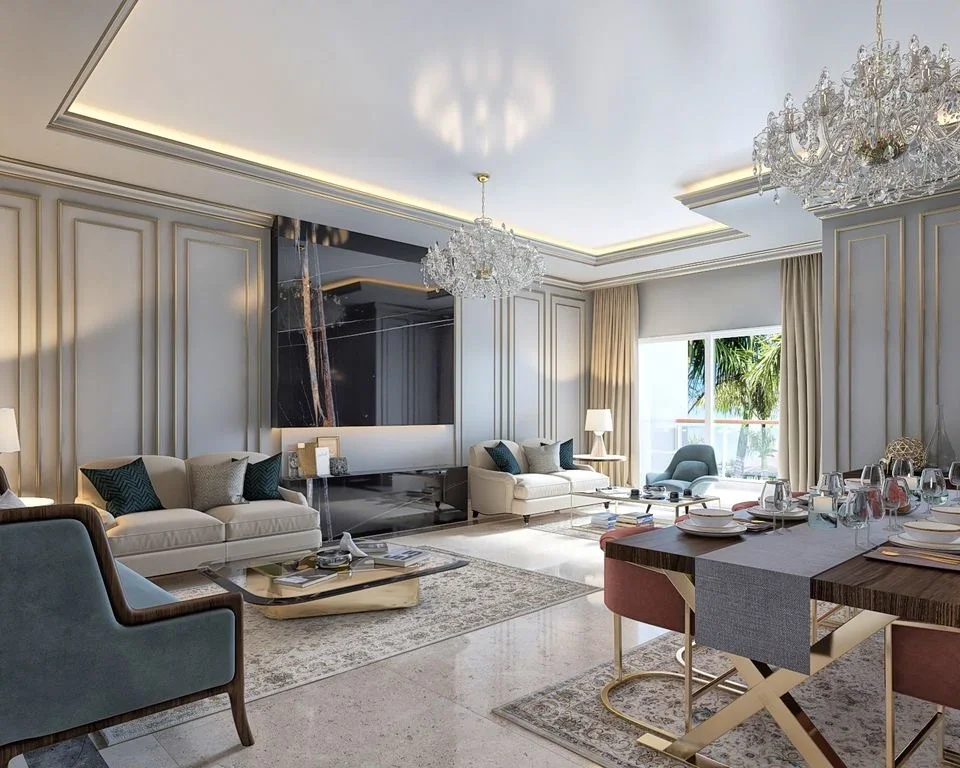
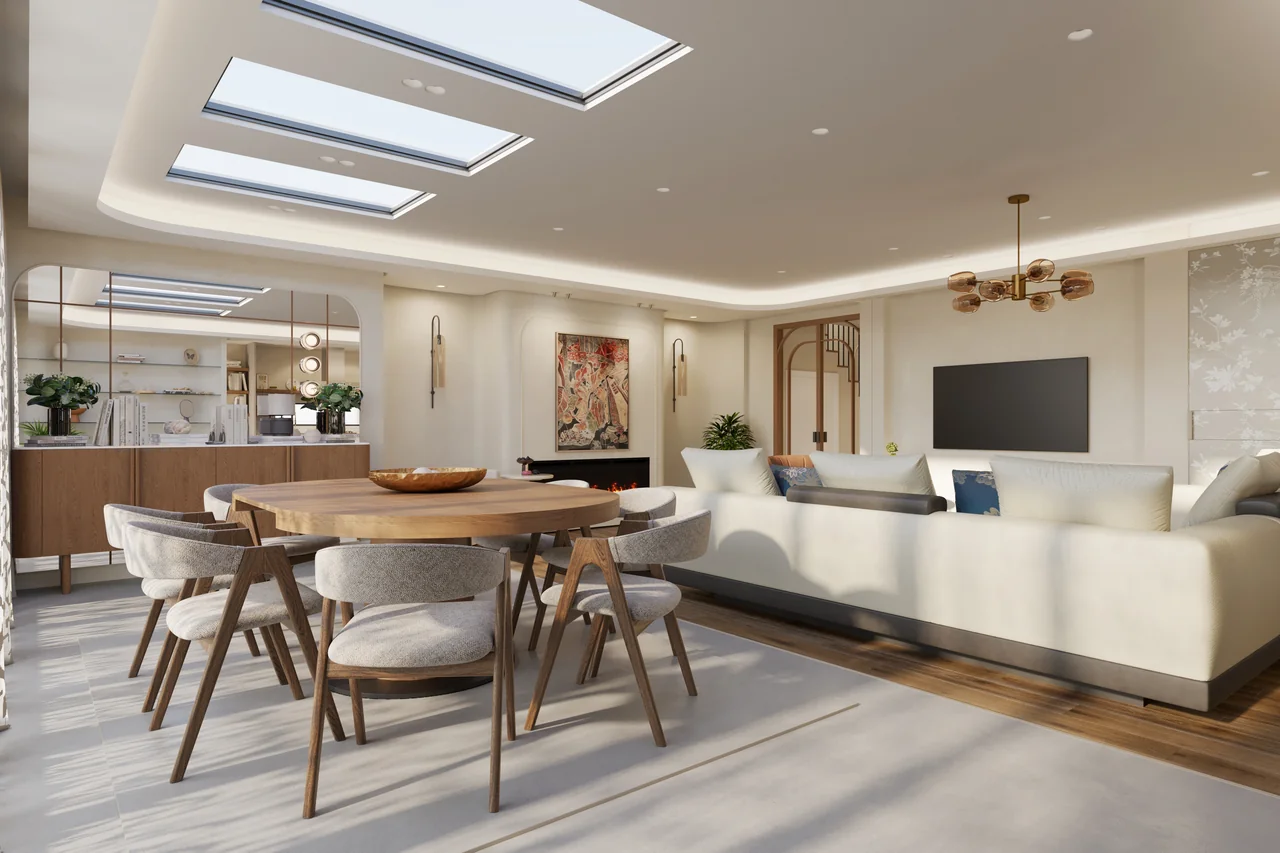
Shared rooms and private retreats ask different things of a home. We consider circulation, storage and furniture layouts together, establishing a consistent material language without making every room feel the same. Explore New Giza Residence in Egypt and Kew Residence in the UK.
02

Cafés & commercial interiors

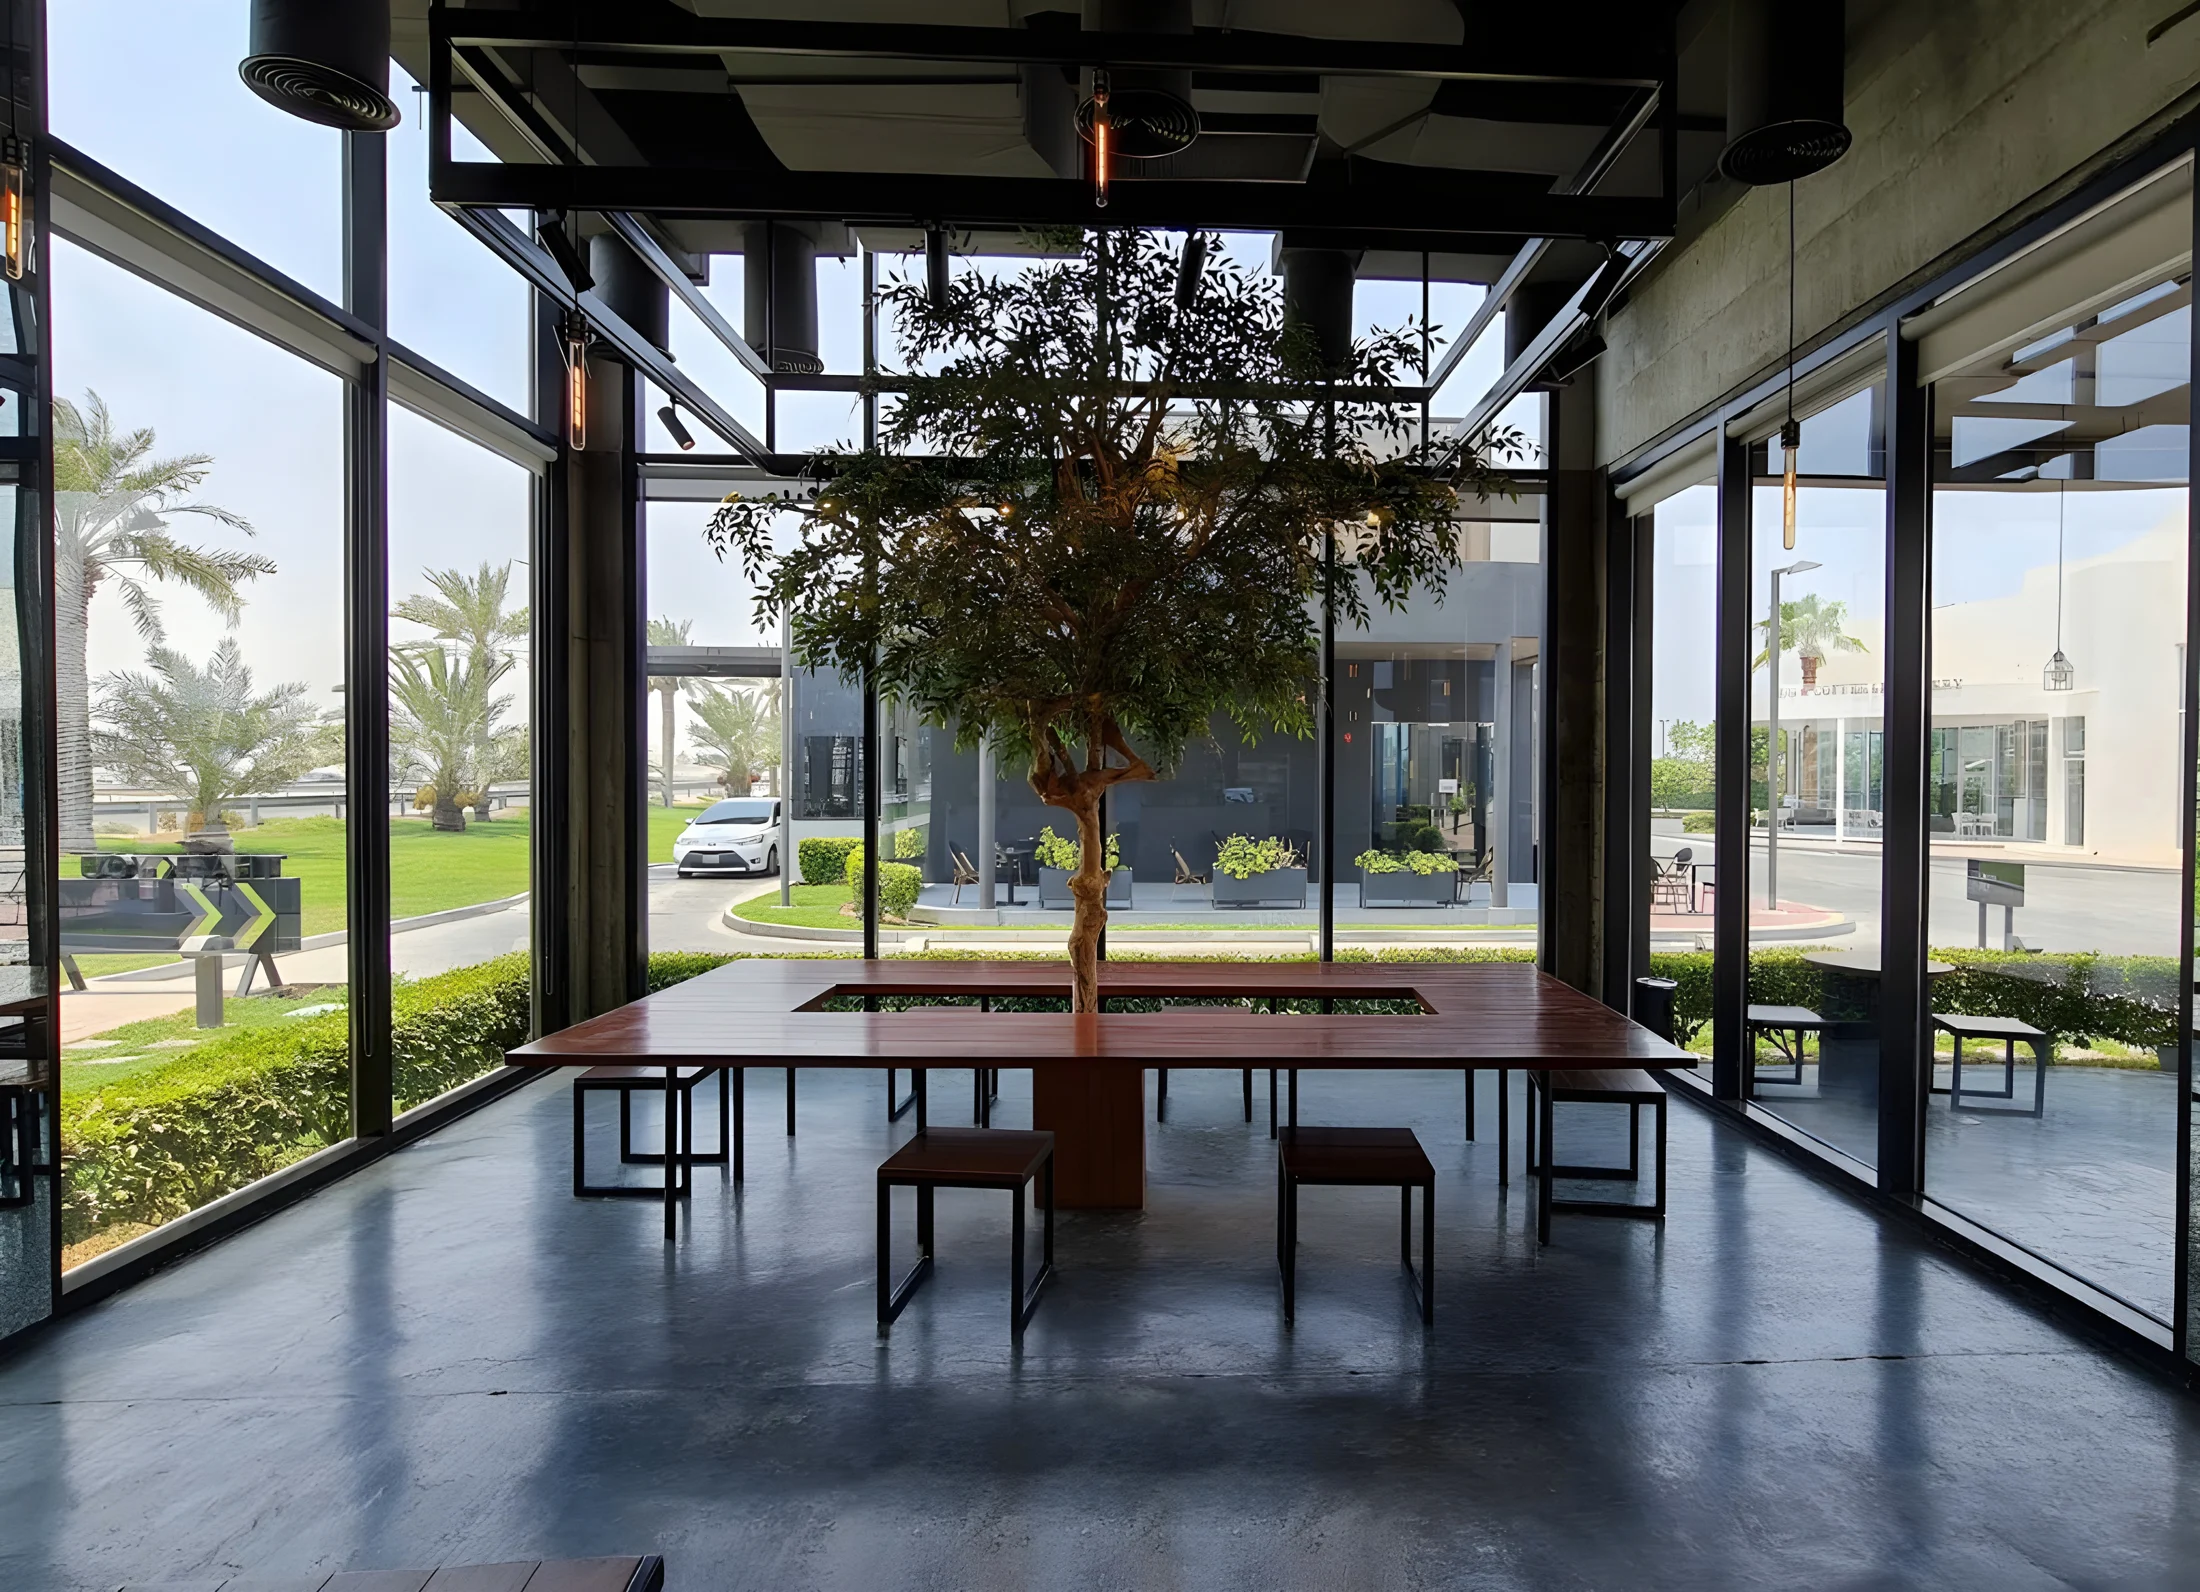
A commercial interior must express an identity and work comfortably in use. Arrival, customer movement, seating and service relationships shape the plan; materials and lighting establish its atmosphere. Explore Dose Café in Zallaq, Bahrain.

03

Materials, joinery & light

Character often lies in a junction: where timber meets stone, how cabinetry aligns with a wall or how light reveals a surface. These elements are developed together, as part of the architecture rather than a final decorative layer.

Selected work

Selected interior projects.

Explore the portfolio

Working together

From spatial idea
to resolved detail.

A clear design language, carried from the overall plan to the elements encountered every day.

01

Establish the brief

We study the space, its daylight and constraints alongside your routines, priorities and budget. The brief establishes what needs to change and what deserves to remain.

02

Develop the interior

Plans, material palettes, lighting and joinery are developed in relation to one another. Furniture, finishes and technical requirements are coordinated to preserve the clarity of the design.

03

Follow through on site

Design coordination and site supervision connect the drawings to the built space. Details, material transitions and on-site decisions are reviewed against the agreed design intent.

Across Egypt

Based in 6th of October, we welcome residential and commercial enquiries across Egypt, including New Cairo, Sheikh Zayed, the North Coast, Ras El Hekma and Red Sea destinations.

Start a conversation

Let’s consider
your space.

Share your location, floor plans or photographs, the type of space and the stage of your project. Tell us what you want to change—and how you want it to feel and work. Let’s discuss your interior.

info@oleods.com
+20 102 936 3607
Discuss your project on WhatsApp